<-- style PDP --> 1044C Port Britain Road, Port Hope - Detached for sale for $3,499,000
  • sold
  • leased

1044C Port Britain Road

Port Hope, Ontario, L1A 3V7 - Rural Port Hope

$3,499,000$000000

  • Neighbourhood

    Rural Port Hope

  • Major Intersection

    Port Britain & Lakeshore Rd.

  • Listed Since: 235 day(s)

  • Last update: 111 day(s) ago

Overview

  • Property Type

    Detached, Other

  • Bedrooms

    3

  • Bathrooms

    5

  • Basement

    Crawl Space

  • Kitchen

    1

  • Total Parking

    8 (4 Other Garage)

  • Lot Size

    275.67x701.3 (Feet)

  • Taxes

    $9,221.82 (2025)

  • Type

    Freehold

Property Description

Property description for 1044C Port Britain Road, Port Hope

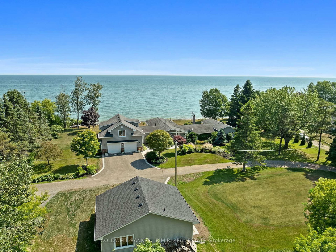
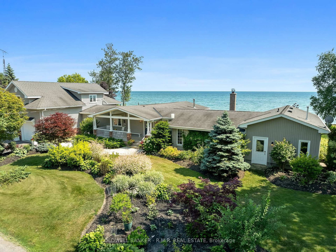
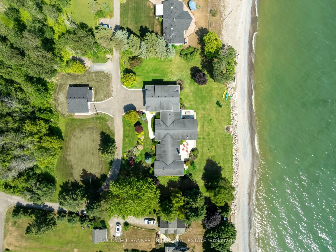
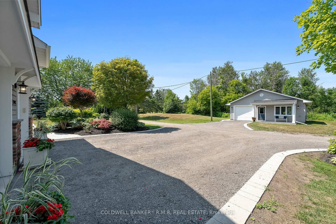
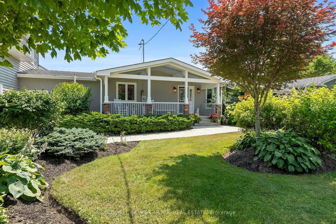
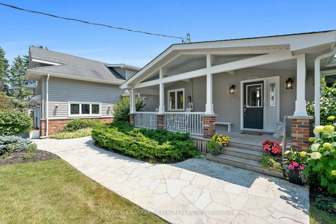
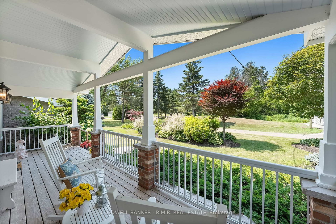
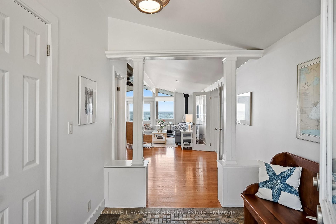
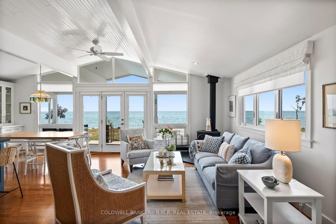
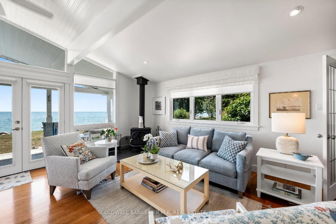
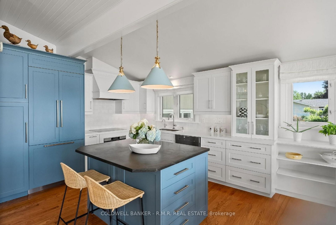
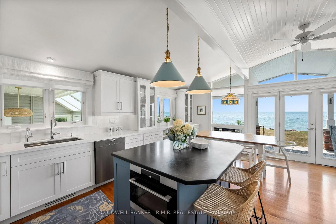
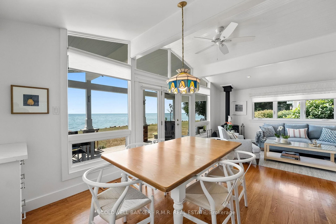
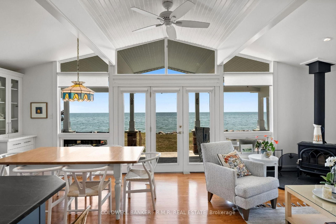
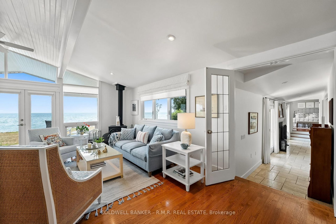
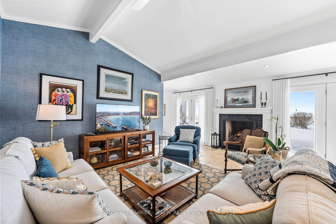
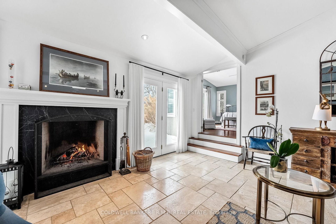
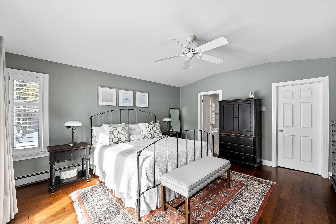
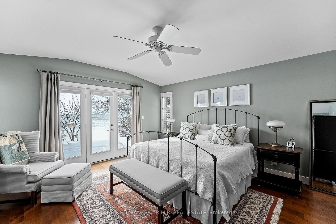
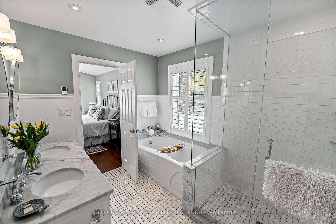
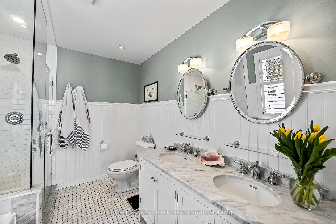
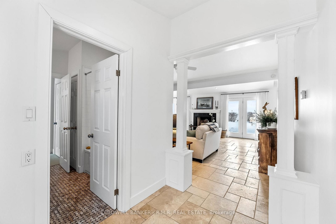
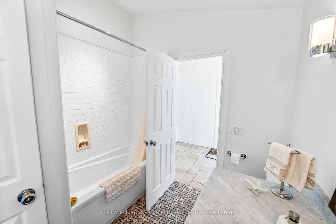
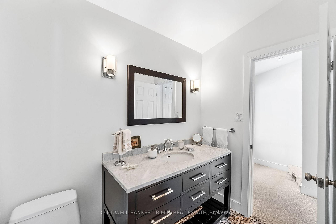
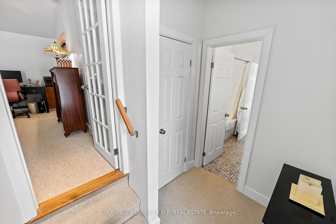
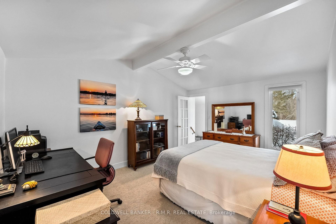
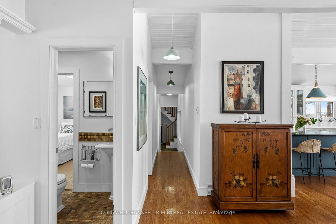
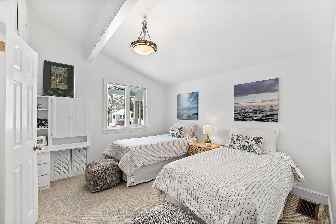
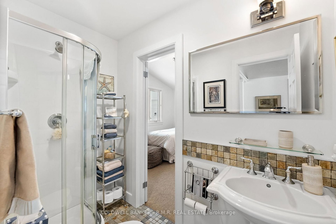
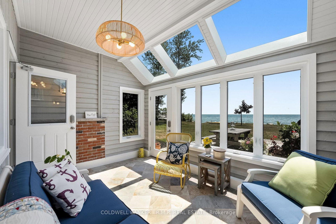
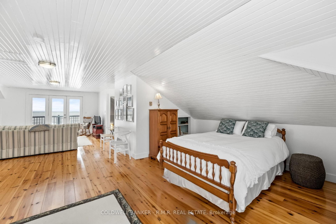
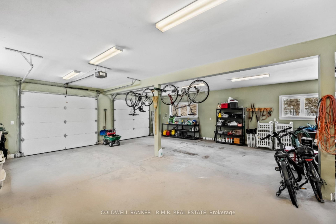
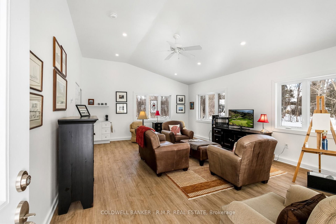
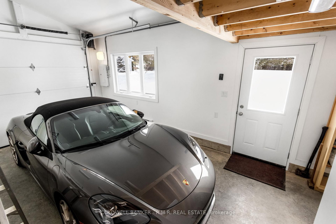
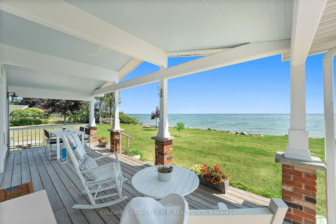
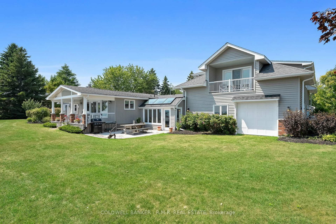
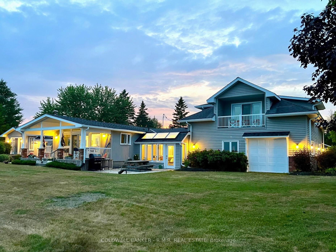
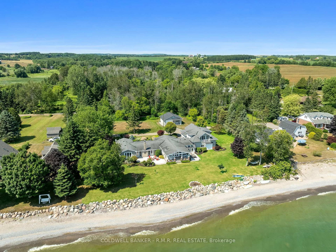
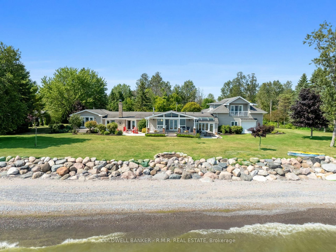
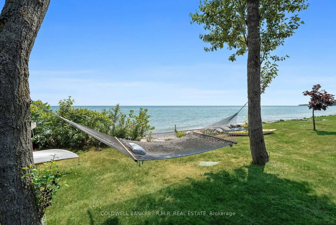
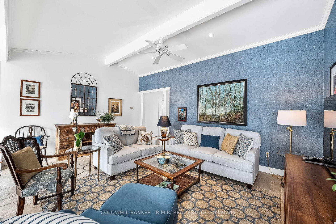
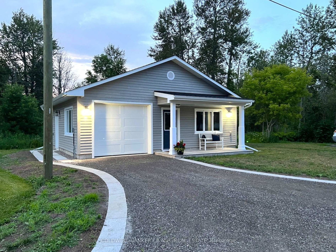
Discover the epitome of luxury and tranquility with this stunning lakefront estate, offering over 200 feet of privately owned beachfront and set on more than three acres of pristine land. This remarkable property showcases breathtaking panoramic water views, lush landscaping, and a serene ambiance that seamlessly blends elegance with nature. The home itself boasts exquisite architectural design, featuring spacious living areas filled with natural light, soaring beamed ceilings, and high-end finishes throughout. The gourmet kitchen is equipped with top-of-the-line appliances, custom cabinetry, and an elegant soapstone island. The primary suite serves as a private retreat overlooking the water, complete with a walkout to a private porch, a spa-like ensuite, and a walk-in closet. Step outside to experience true resort-style living. The beautifully designed outdoor spaces include covered decks, patios, manicured gardens, and direct access to Lake Ontario-ideal for boating, swimming, or simply enjoying the private beachfront. A separate building offers the tranquility of a studio or potential home office and includes a one-car garage, in addition to the three-car tandem garage attached to the main residence. Secluded yet conveniently located in the charming town of Port Hope, you'll enjoy access to unique shops, excellent restaurants, and rich local character. The property is close to several Public and Catholic schools, as well as the prestigious Trinity College School (Grades 5-12), and post-secondary Loyalist College. For boating enthusiasts, the renowned Cobourg Marina is just 15 minutes East of Port Hope. This elegant lakefront estate offers an unparalleled lifestyle of comfort, privacy, and natural beauty. Located less than 40 minutes from the GTA and approximately 70 minutes from Pearson International Airport, this is a rare opportunity to own a waterfront sanctuary so close to the City.

Listed by COLDWELL BANKER - R.M.R. Real Estate

  • MLS #

    X12834038

  • Sq. Ft

    3500-5000

  • Sq. Ft. Source

    MLS

  • Lot Irregularities

    Y

  • Year Built

    Available Upon Request

  • Pool

    None

  • Drive

    Private

  • Garage

    Other, 4 spaces

  • Total Parking

    8

  • Family Room

    Y

  • Den

    Y

  • Exterior

    Brick

  • Fireplace

    Y

  • Roof

    Asphalt Shingle

  • Foundation

    Insulated Concrete Form, Poured Concrete

  • Elevator

    n/a

  • Water View

    Y

  • Laundry Level

    n/a

  • Heat

    Other

  • A/C

    None

  • Water

    Well

  • Water Supply

    n/a

  • Sewers

    Septic

  • Central Vac

    N

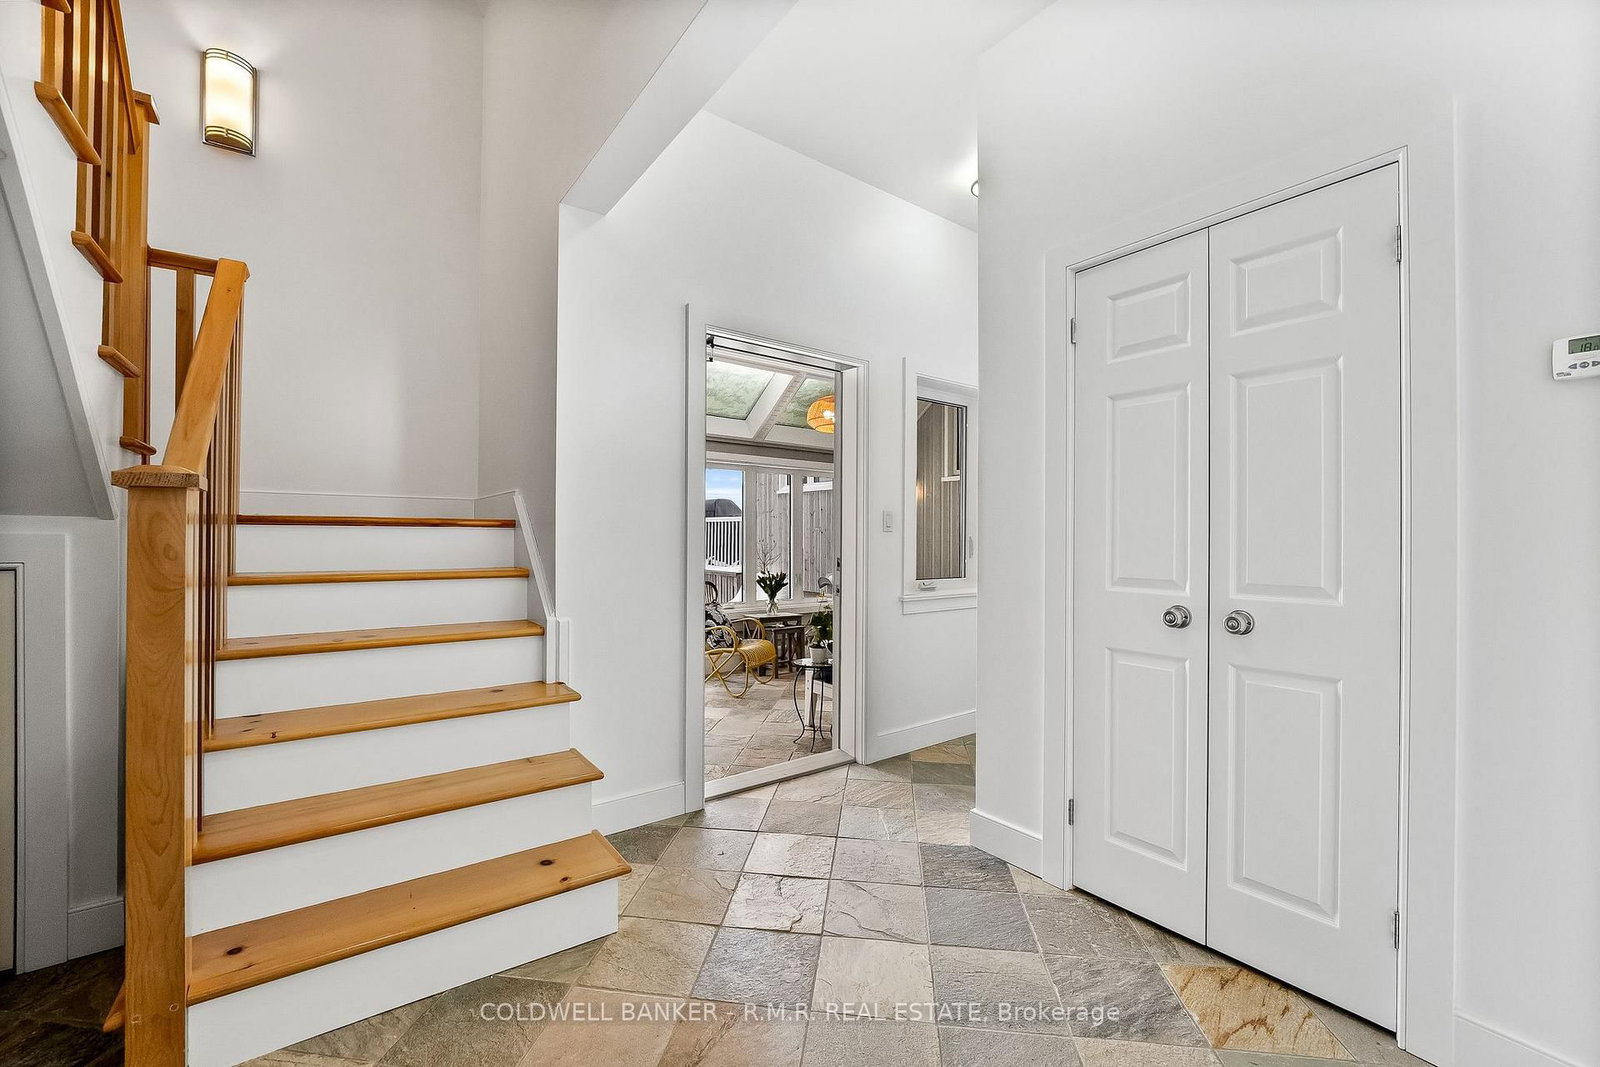
  • Foyer

    2.59 x 2.28 ft Main level

    Closet, O/Looks Frontyard, W/O To Porch

  • Family

    6.05 x 3.48 ft Main level

    Open Concept, Overlook Water, Wood Stove

  • Dining

    3.59 x 2.66 ft Main level

    Open Concept, Overlook Water, W/O To Water

  • Kitchen

    3.59 x 3.29 ft Main level

    Open Concept, B/I Appliances, Centre Island

  • Living

    9.04 x 6.23 ft Main level

    Fireplace, W/O To Water, Beamed

  • Primary

    4.78 x 4.57 ft Main level

    W/O To Water, 4 Pc Ensuite, W/I Closet

  • 2nd Br

    3.78 x 4.65 ft Main level

    Semi Ensuite, Broadloom, Large Window

  • 3rd Br

    3.22 x 3.76 ft Main level

    Semi Ensuite, Broadloom, B/I Desk

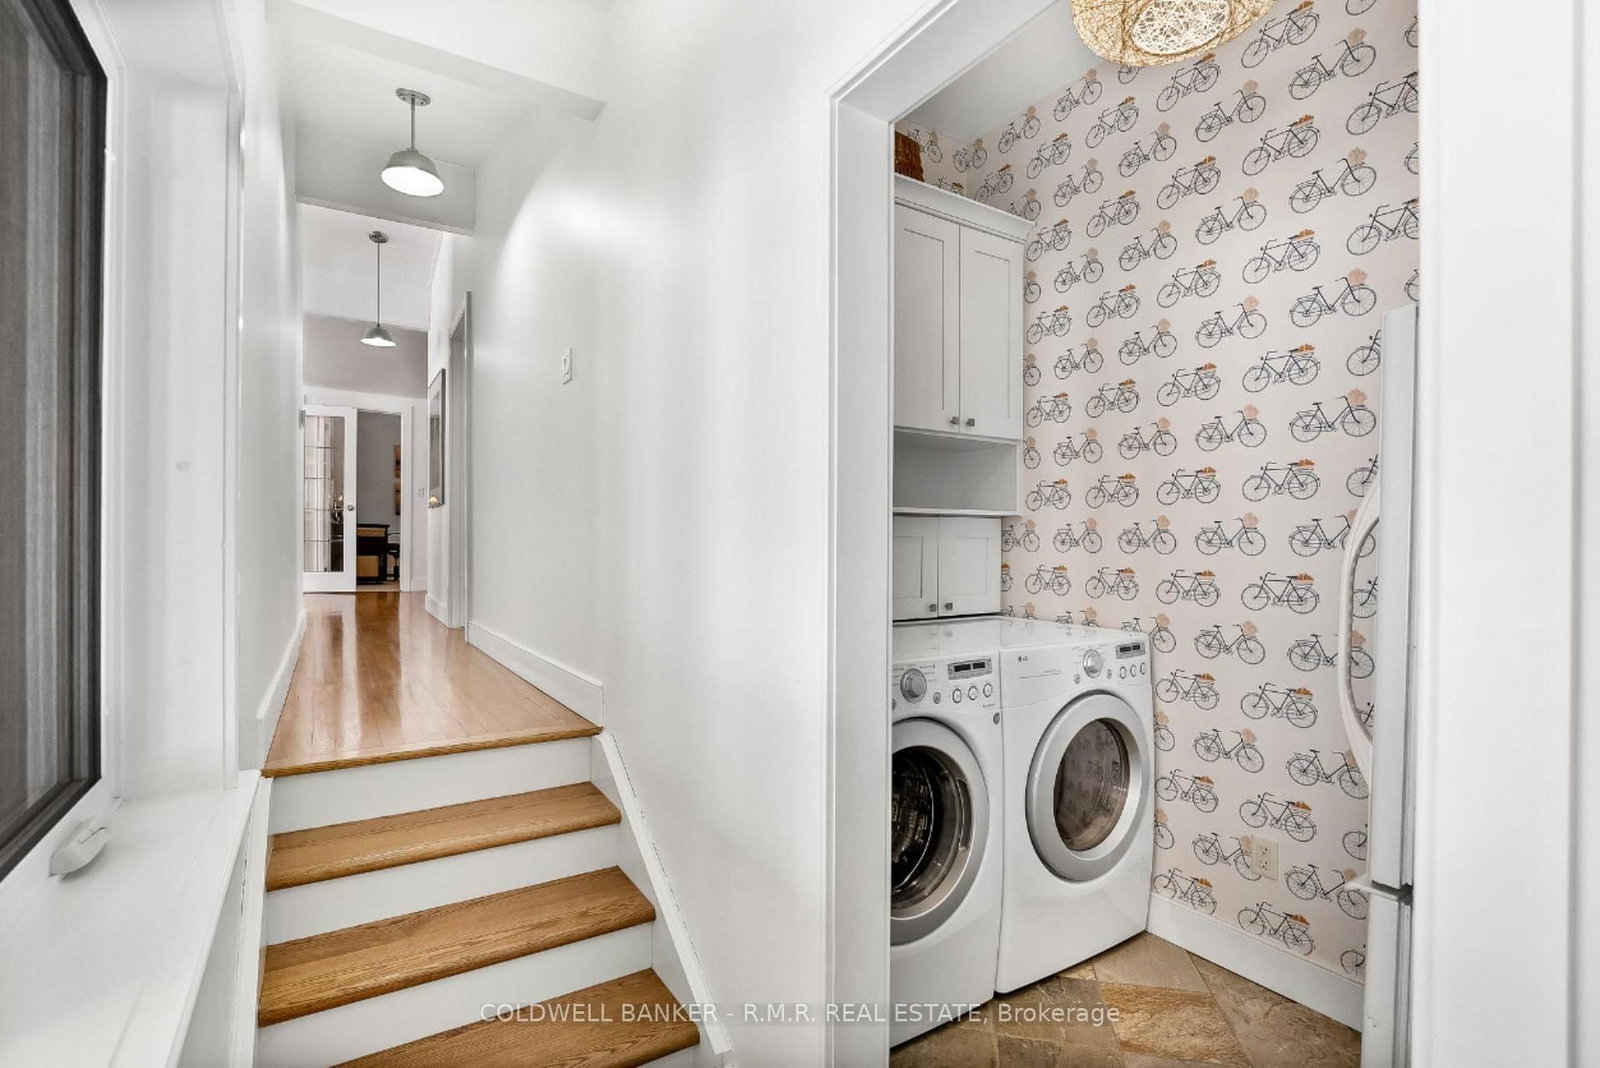
  • Laundry

    1.31 x 2.6 ft Main level

    B/I Shelves, B/I Fridge

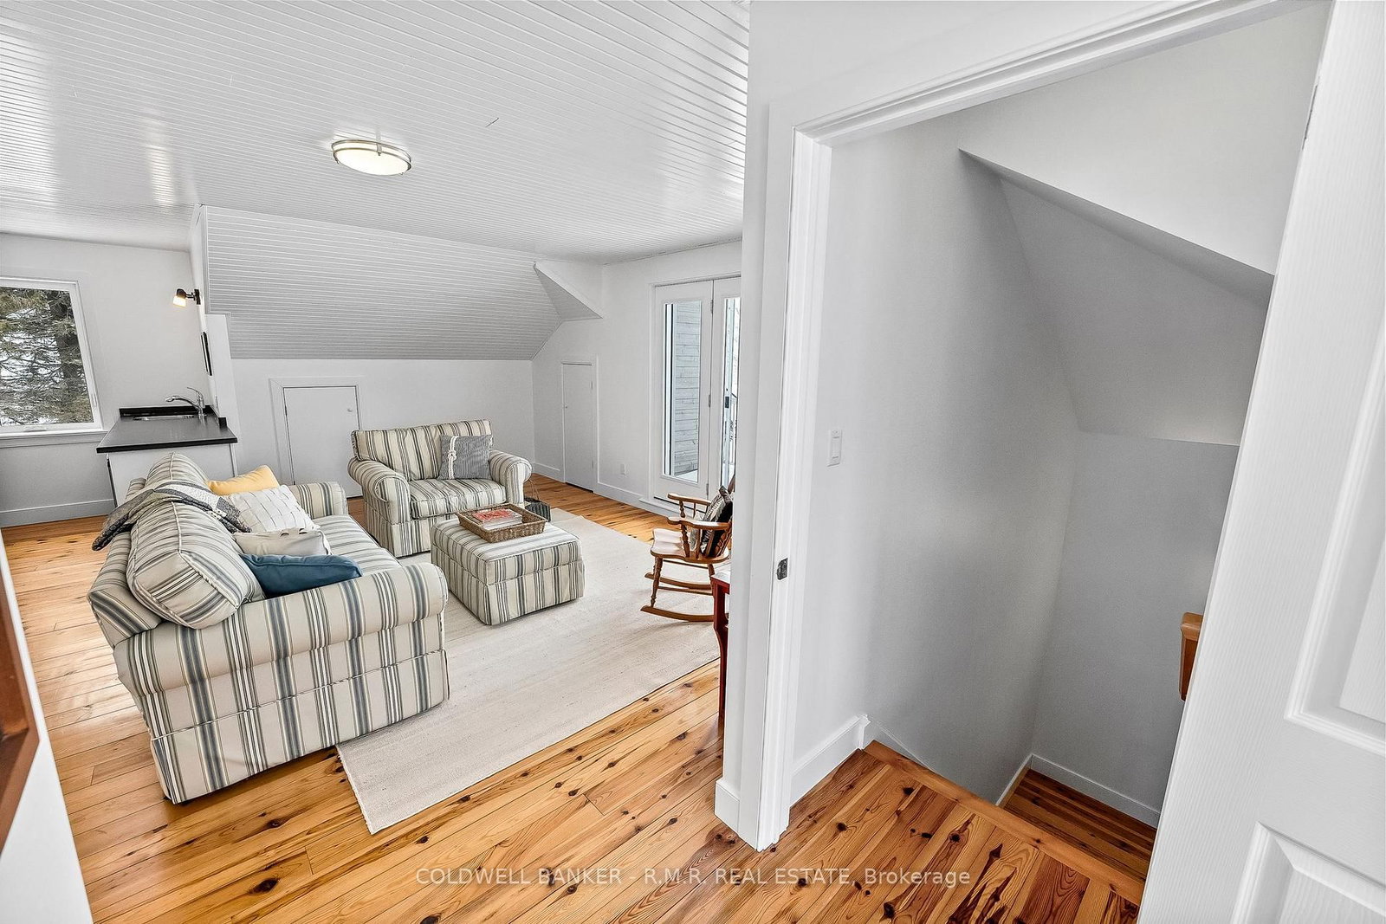
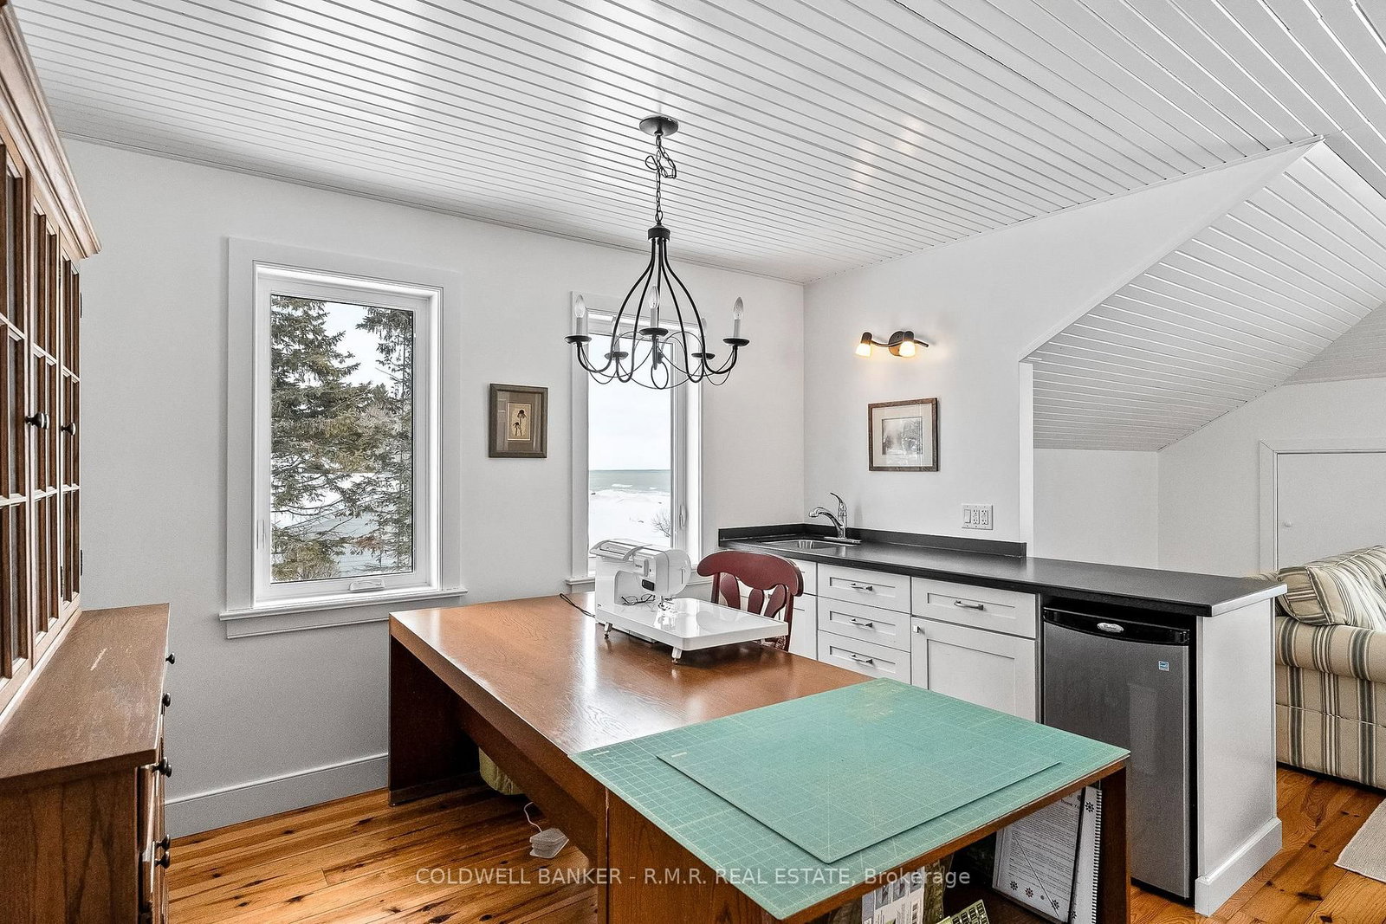
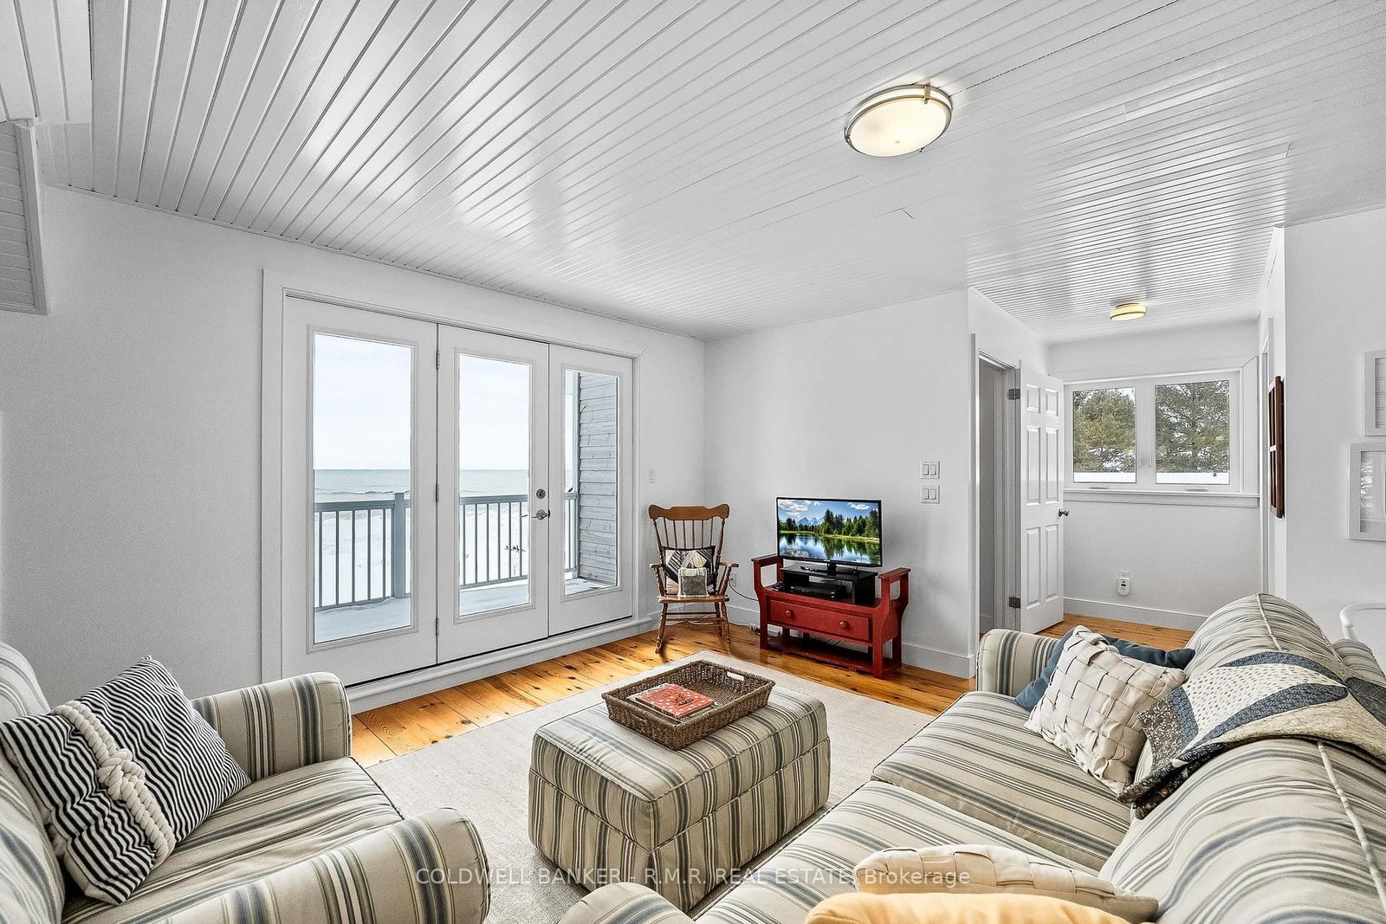
  • Rec

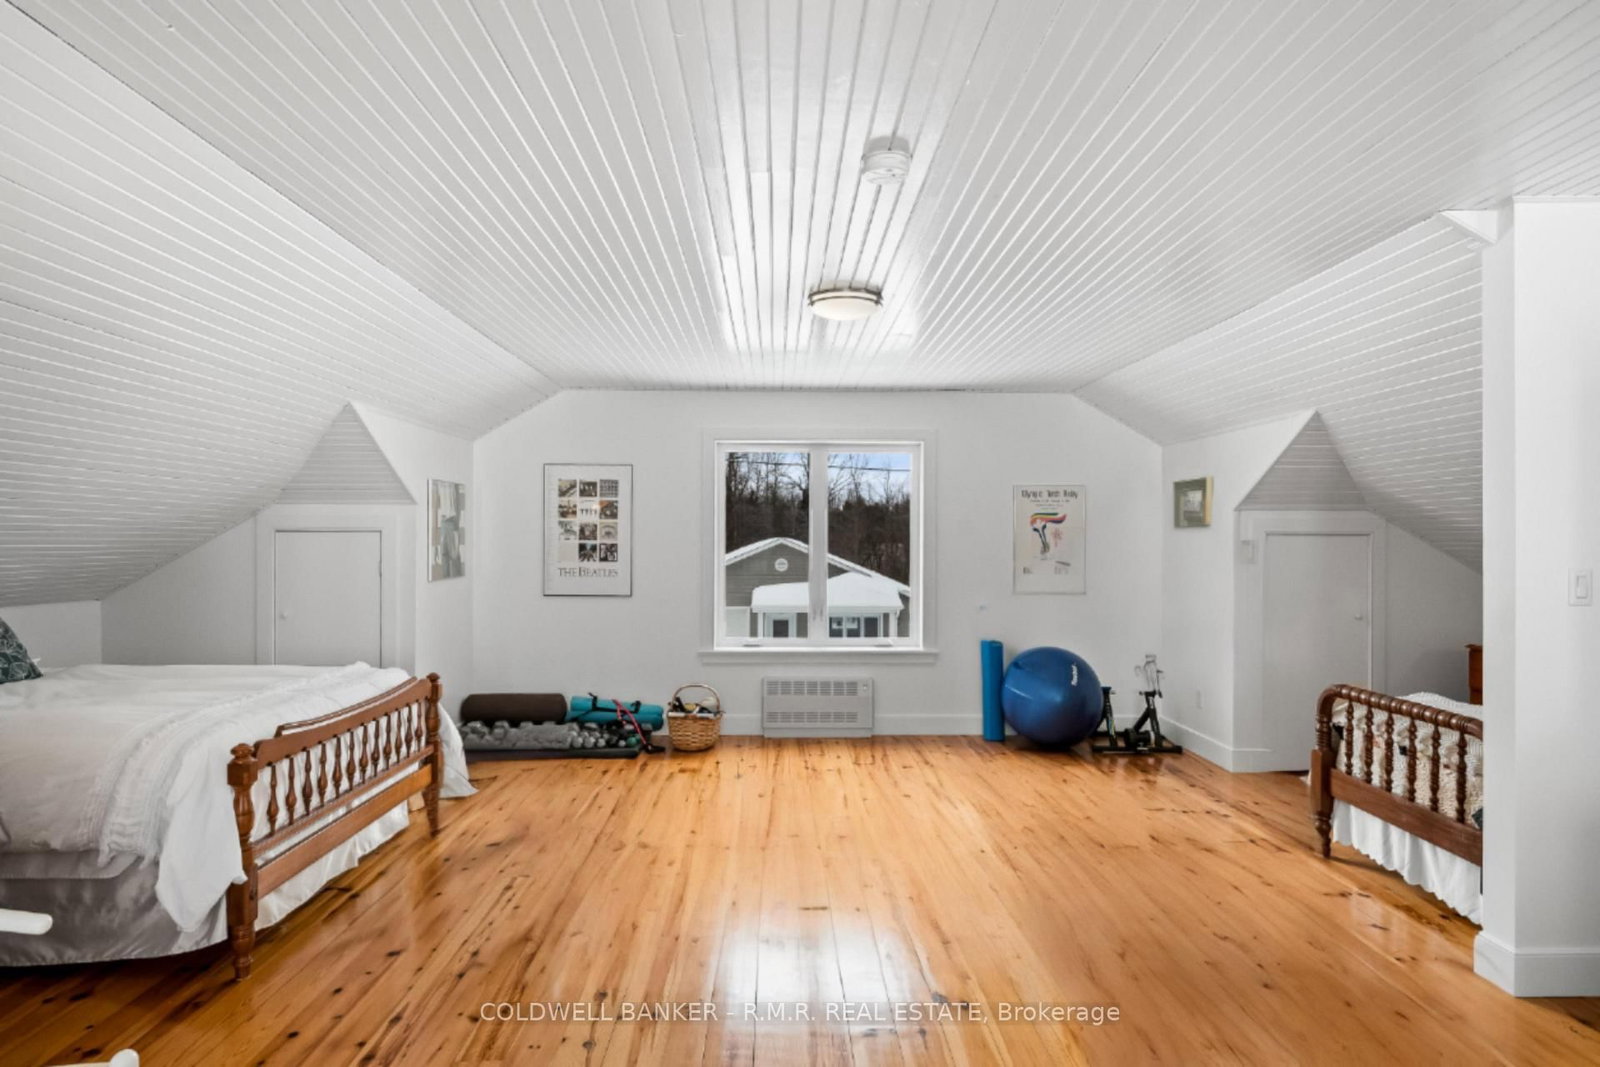
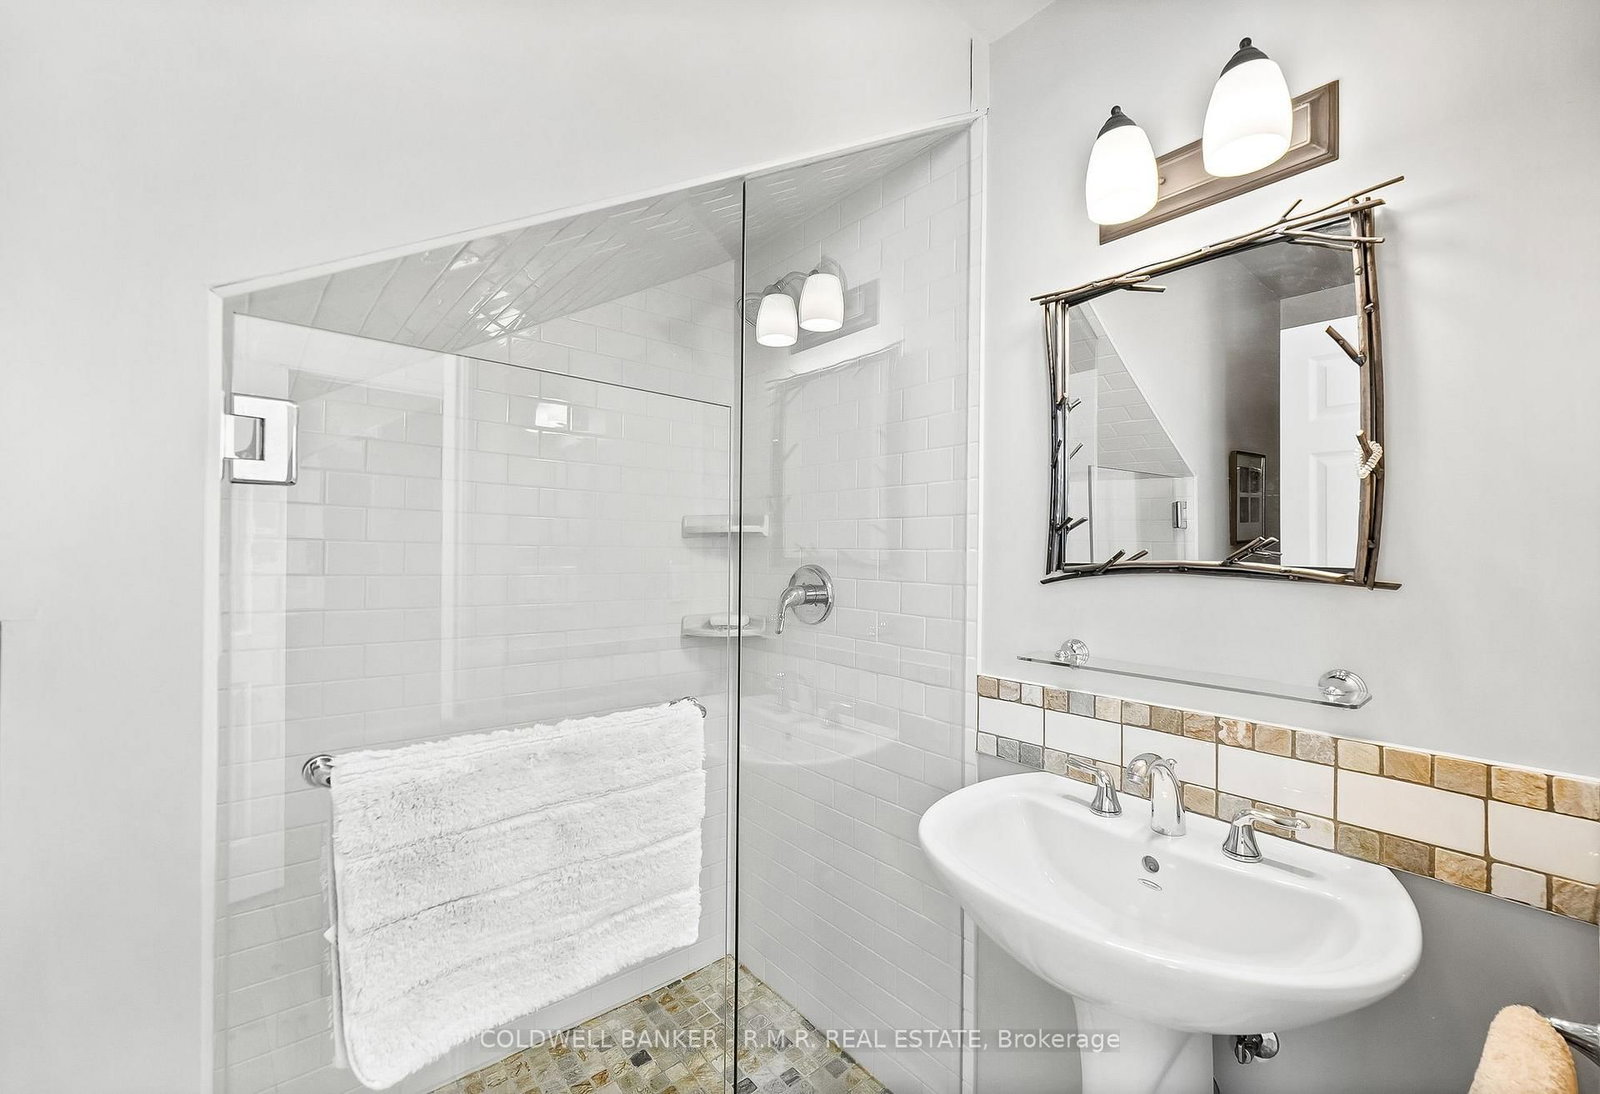
    10.03 x 7.54 ft Upper level

    Balcony, Wet Bar, 3 Pc Bath

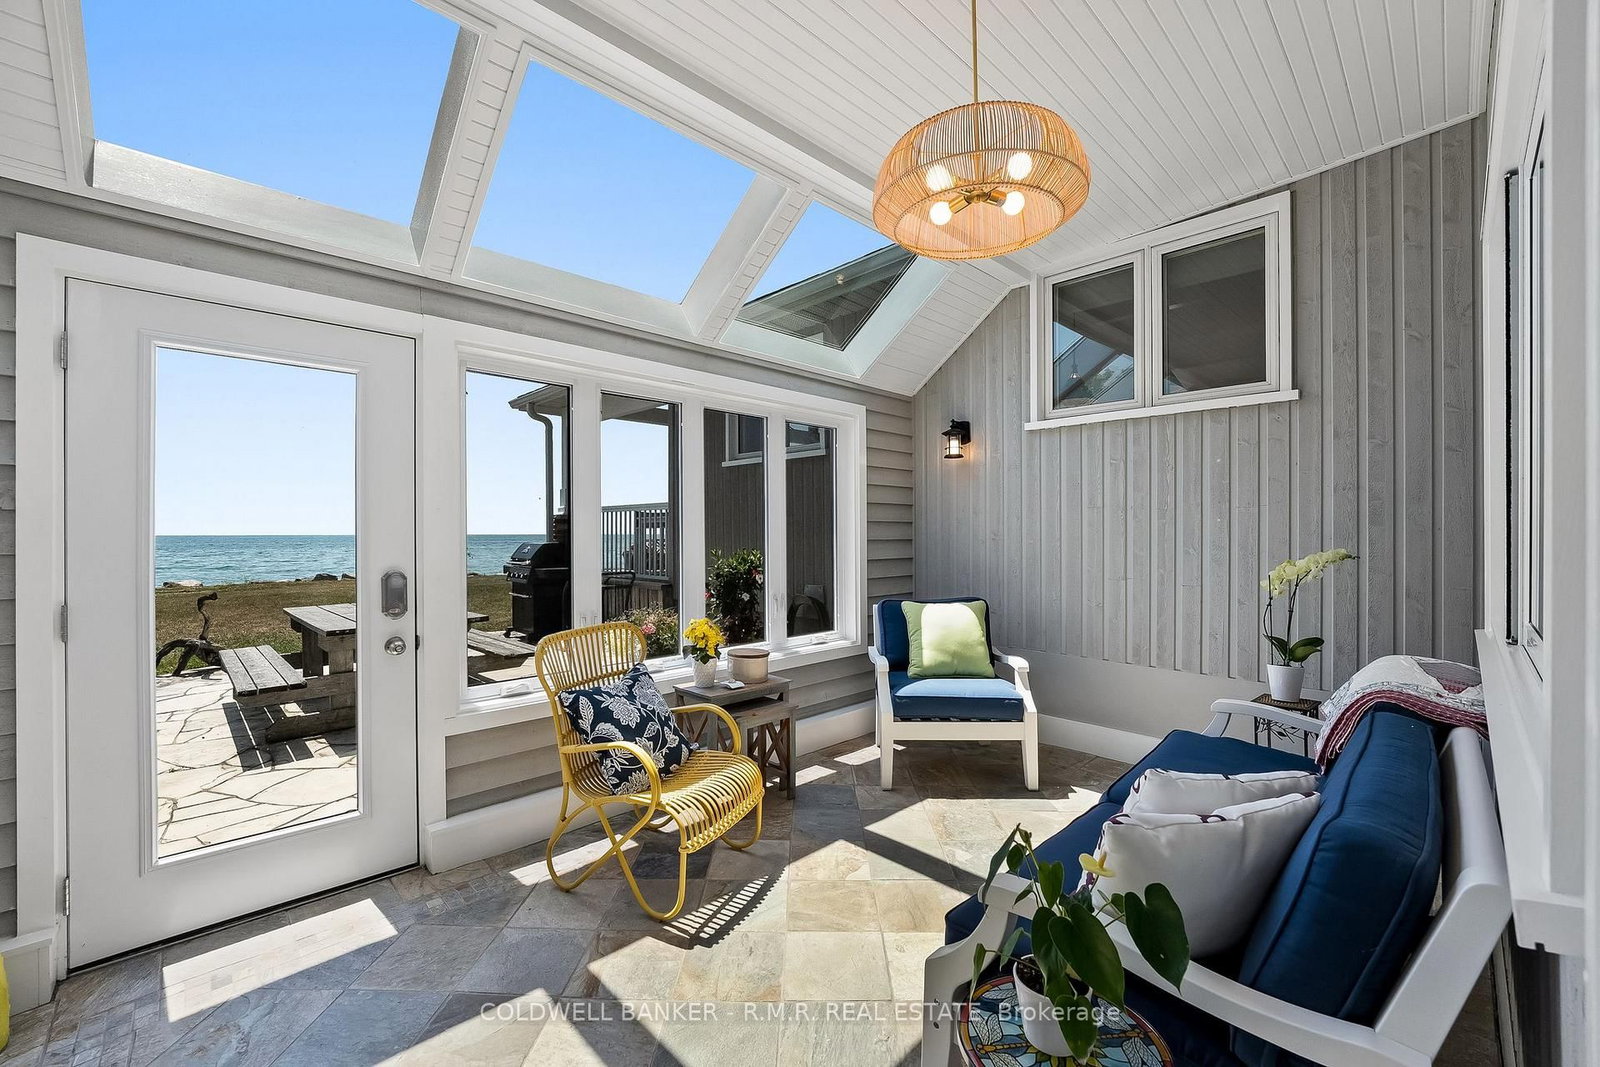
  • Sunroom

    2.85 x 4.5 ft Main level

    W/O To Patio, Overlook Water, Skylight

  • Furnace

    4.45 x 2.21 ft Main level

    Access To Garage, Side Door, Heated Floor

Thinking of Selling?

Find Out Your Home’s Value in Today’s Market!

No Email or Signup is required to view your home estimate.

estimate your home value

Contact Manoj Kukreja

Sales Representative,
Century 21 People’s Choice Realty Inc.,
Brokerage
(647) 576 - 2100

Manoj profile avatar

Property History

Property history for 1044C Port Britain Road, Port Hope

This property has been sold 4 times before. Create your free account to explore sold prices, detailed property history, and more insider data.

Sign In / Register

Estimated price

Date
Price
Change
2026-03-02
$3,410,899
---

Mortgage Calculator

This data is for informational purposes only.

Mortgage Payment per month

Principal Amount

Interest

Total Payable

Amortization

Amortization

Closing Cost Calculator

This data is for informational purposes only.

Closing Cost Total for this property

Total Cash flow for purchasing this property

Down Payment(%)*
Additional information

Provincial Land Transfer Tax

Ontario Land Transfer Tax Rebate

Toronto Land Transfer Tax

Toronto Land Transfer Tax Rebate

PST on CMHC Insurance Premium

Lawyer Fees

$2,825

Government Registration Fee's

$164

Title Insurance

Closing Cost Total

Total Cash flow for purchasing this property

Provincial Land Transfer Tax

Ontario Land Transfer Tax Rebate

Toronto Land Transfer Tax

Toronto Land Transfer Tax Rebate

PST on CMHC Insurance Premium

Lawyer Fees

$2,825

Government Registarion Fee's

$164

Title Insurance

Down Payment(%)*

* A down payment of less than 20% is permitted only for first-time home buyers purchasing their principal residence. The minimum down payment required is 5% for the portion of the purchase price up to $500,000, and 10% for the portion between $500,000 and $1,500,000. For properties priced over $1,500,000, a minimum down payment of 20% is required.

Thinking of Selling?

Find Out Your Home’s Value in Today’s Market!

No Email or Signup is required to view your home estimate.

estimate your home value

Contact Manoj Kukreja

Sales Representative, Century 21 People’s Choice Realty Inc., Brokerage
(647) 576 - 2100

Manoj profile avatar

Recent Sold Listings in Rural Port Hope, Port Hope

Popular Cities